About the studio
Design with purpose, delivered with care.
Ananya Interiors is a professionally managed interior design firm offering end-to-end solutions for residential and commercial spaces.
Our story
Spaces that reflect how you live and work.
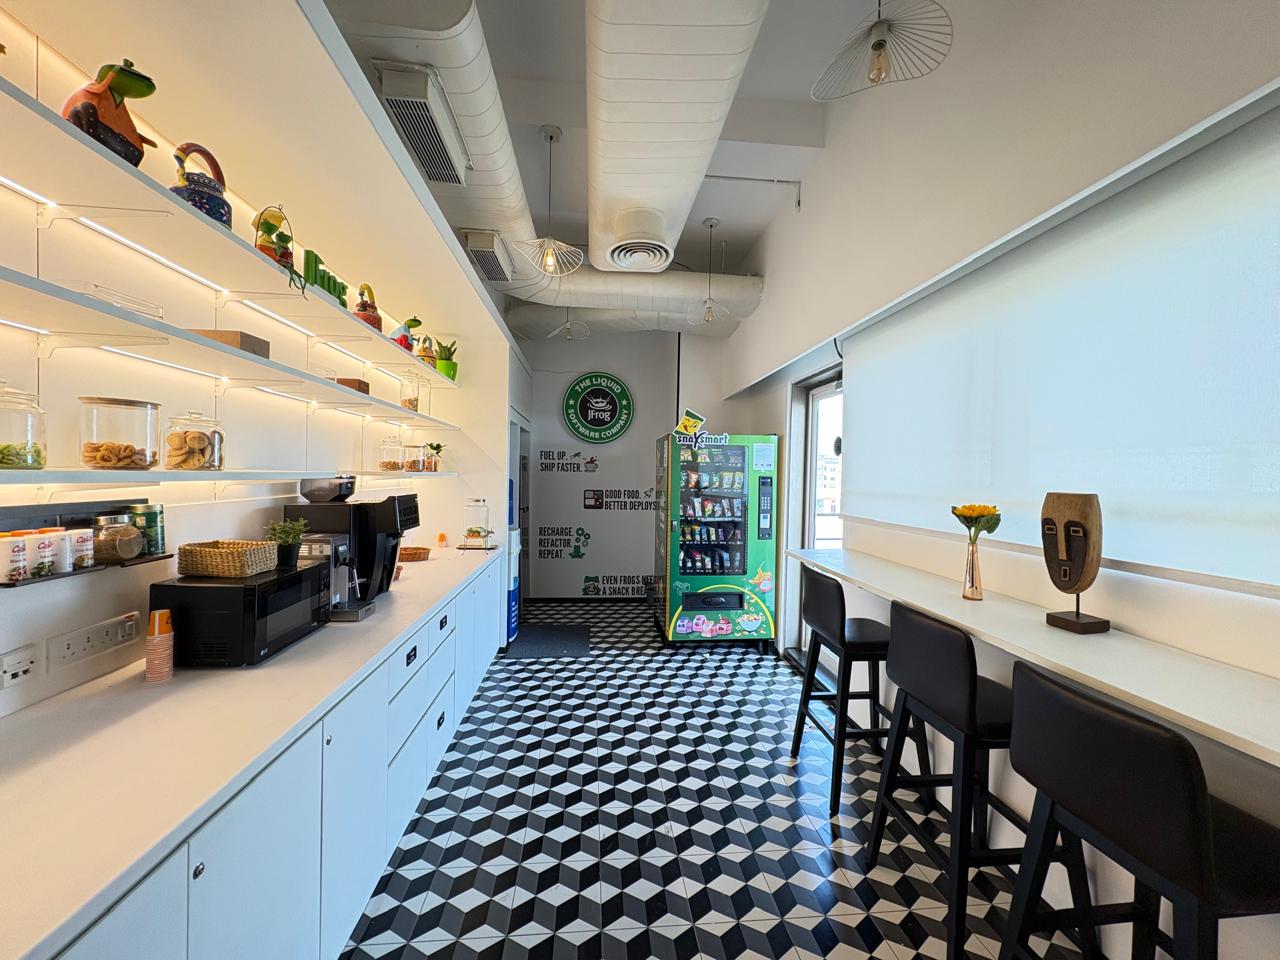
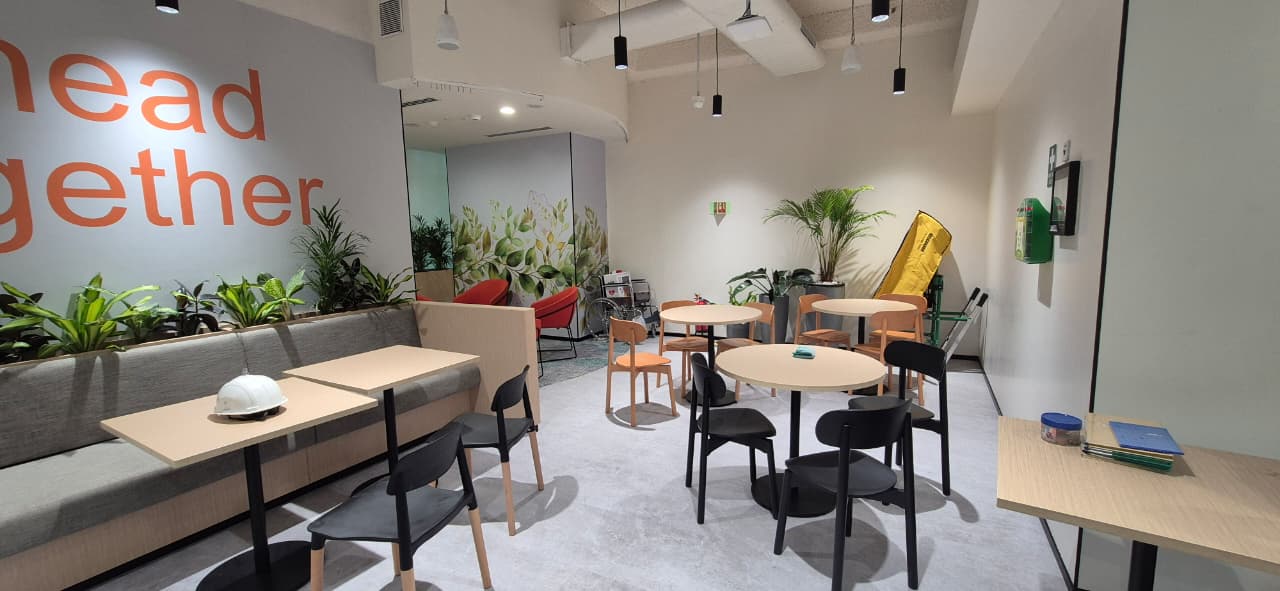
We specialise in transforming ordinary spaces into elegant, functional environments that reflect your lifestyle and personality. Founded with a passion for design and a commitment to excellence, Ananya Interiors brings a unique blend of creativity, innovation and precision to every project.
Work is delivered by one team — drawings, materials, carpentry, lighting and finishing — so the design you approve is the space you receive. Our studio is in Horamavu Banjara Layout, and projects are executed across Bengaluru.
- Studio
- Horamavu · Bengaluru
- Projects
- Residential & commercial
Our vision
To be the most trusted name in interior design.
Trust is built on more than an eye for aesthetics. It comes from reliability, transparency and responsiveness in every client conversation — clear drawings, agreed budgets, honest timelines, and a team that answers when you call.
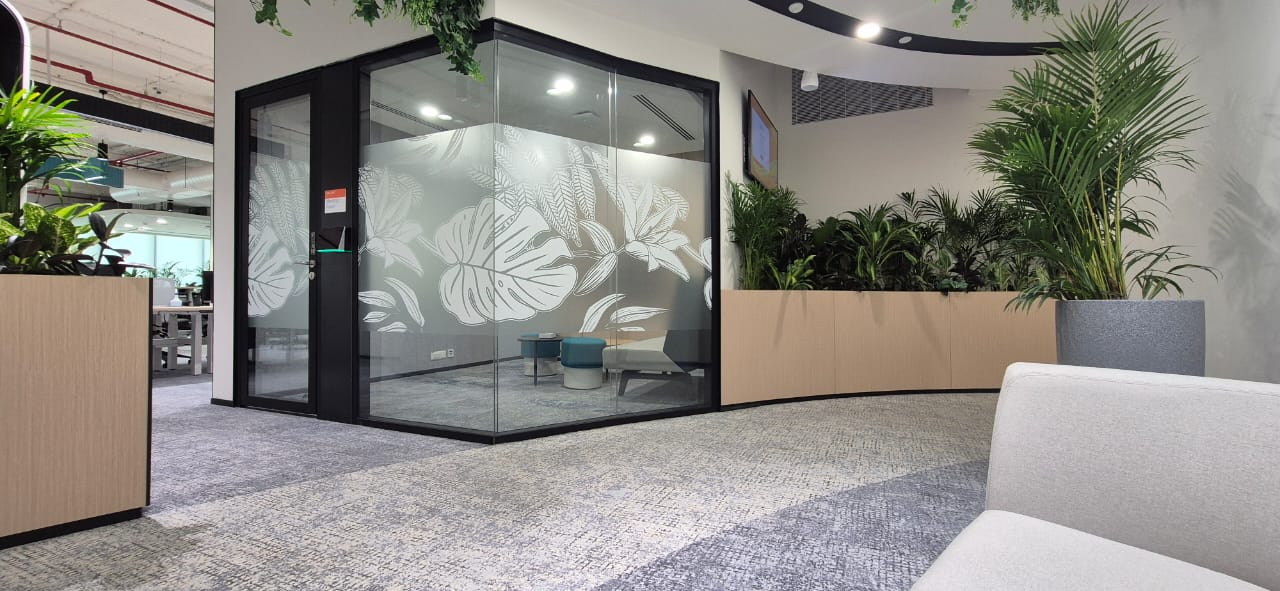
By delivering spaces that genuinely inspire and by consistently exceeding what was promised, we intend to be known for transforming ordinary rooms into functional environments that resonate with the people who live and work in them.
Our mission
Design that blends aesthetics with function.
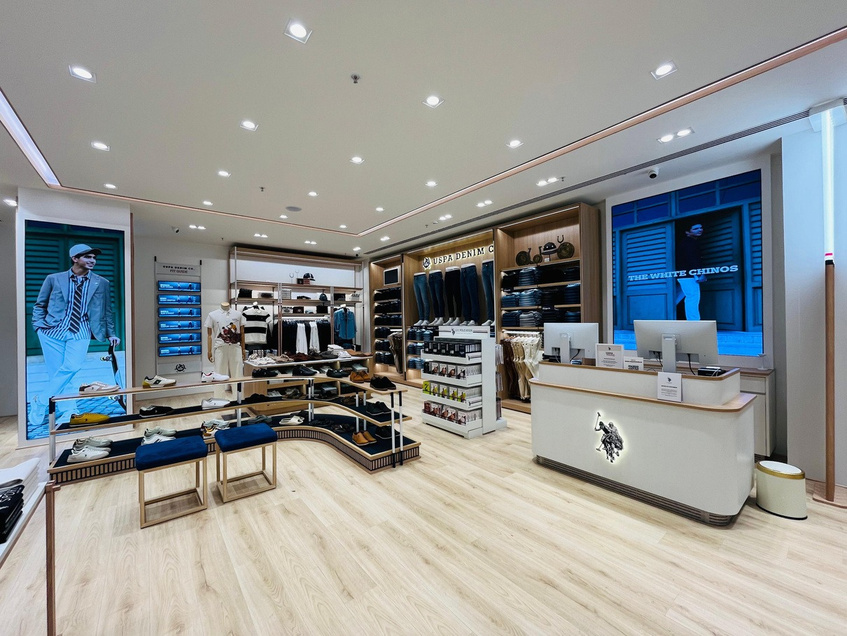
Our surroundings shape how we feel, work and rest. Every decision — colour, texture, layout, light — is made for beauty and for use at the same time, so a room reads well on the day it is photographed and still works a decade later.
A layout that gains a room its light also has to store what the family owns; a calm workplace still has to seat the team that grows into it. Whether it is a compact city apartment or a busy office, the design serves a purpose first — then quietly enriches the days of everyone inside it.
Visit the studio
Horamavu, north-east Bengaluru.
Appointments
Studio visits and site meetings are arranged by appointment — call or message and we will set a time.
Why the studio
One team, from drawing to handover.
End to end
Design, drawings, procurement and execution handled by one team, so nothing falls between vendors.
Built for real use
Storage, hardware and finishes chosen for daily life in Bengaluru homes and workplaces.
Clear budgets
Scope and BOQ agreed before work starts, with changes discussed and approved in writing.
Local to Horamavu
Based in north-east Bengaluru, with site visits and supervision through every stage.
How we work
From first conversation to keys in hand.
- 01
Conversation
We meet at the site or on a call to understand the space, how you use it, your timeline and what you want to spend.
- 02
Survey & planning
Measured drawings, layout options and space planning — storage, circulation and services resolved before finishes.
- 03
Design & 3D
Materials, lighting, elevations and 3D views, revised until the drawings describe the rooms you actually want.
- 04
Execution
Civil work, joinery, electrical and finishing run to a schedule with site supervision and quality checks.
- 05
Handover
Snag list closed, surfaces cleaned and the space handed over ready to move into or open for business.
Let's design your space together.
Speak with our team about your requirements, timeline and budget. We respond to every enquiry personally.