Service · 02
Commercial Interior Design
Offices, clinics, retail and hospitality spaces designed for how a business actually runs — traffic flow, seating, privacy, brand expression and services resolved together.
Approach
How this service is delivered
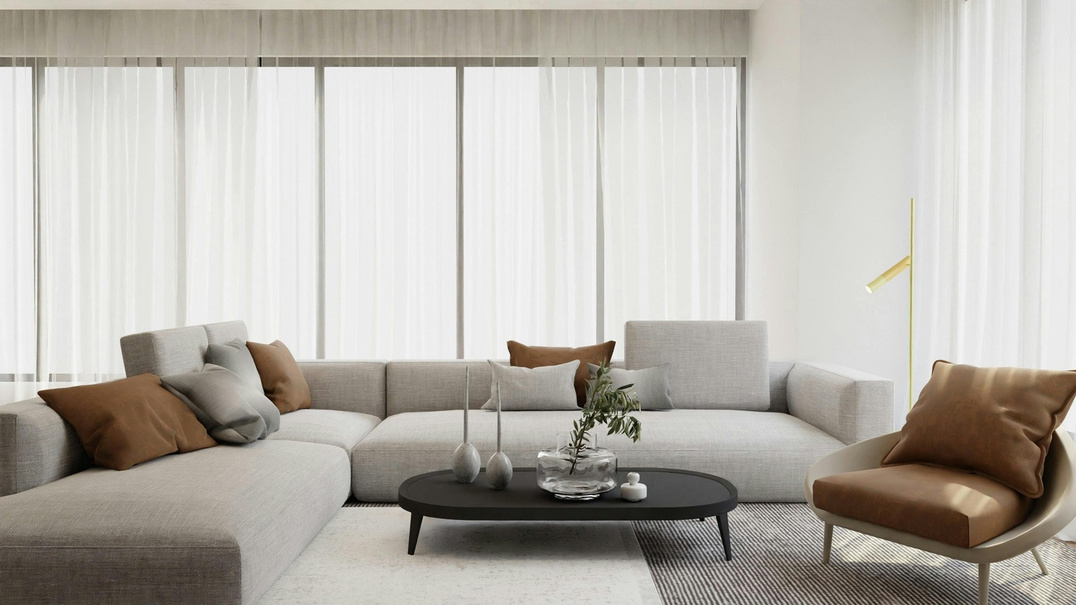
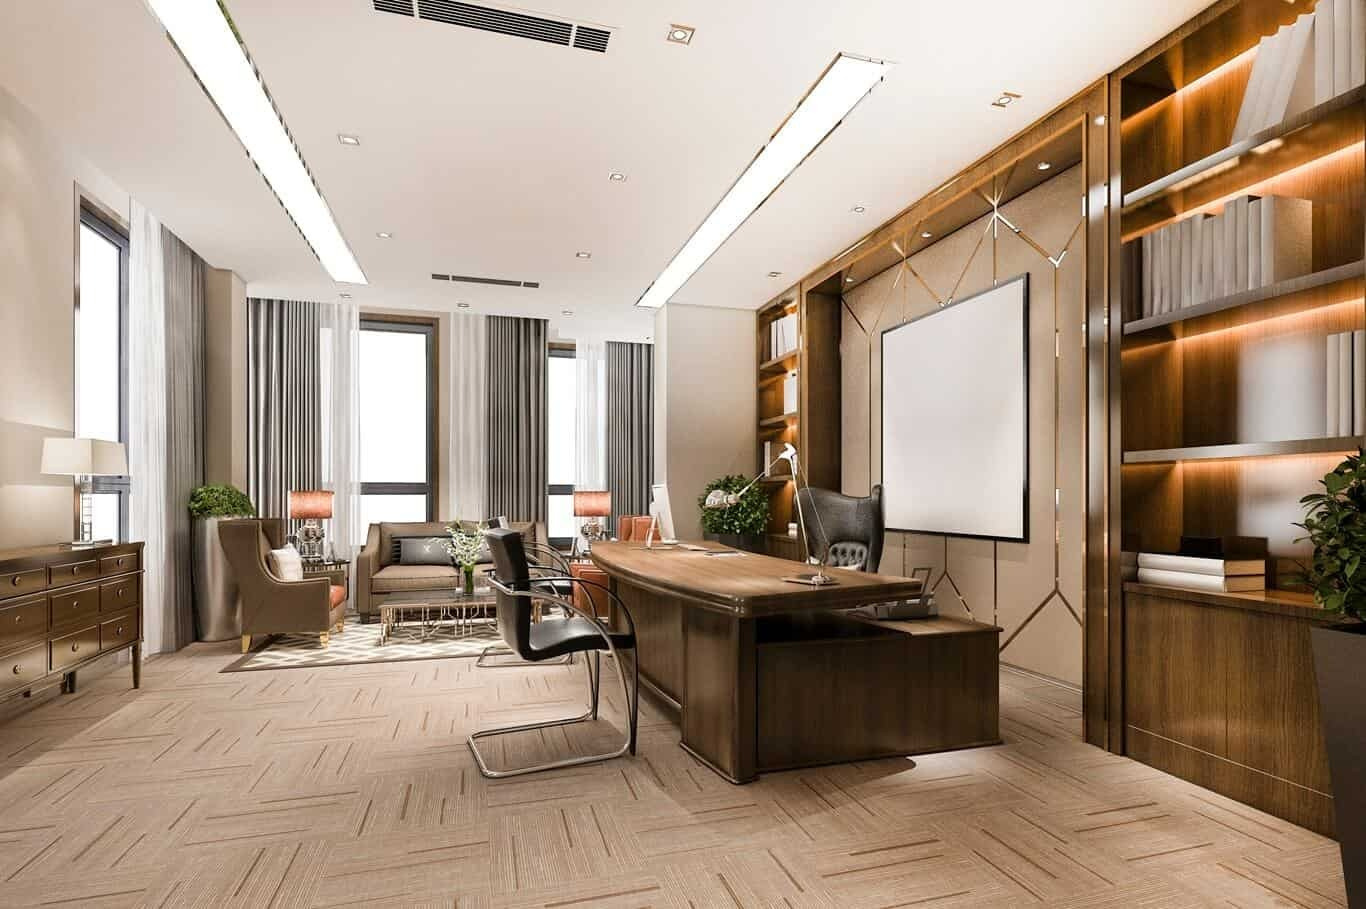
A workplace has to work before it looks good. We plan seating and circulation against headcount and growth, place meeting and focus zones where they are needed, then dress the space in the brand's own language — with lighting and acoustics treated as design decisions, not afterthoughts.
What's included
- Workplace planning and seating layouts
- Reception, meeting and collaboration zones
- Brand-led palettes, signage and detailing
- Lighting, acoustic and service planning
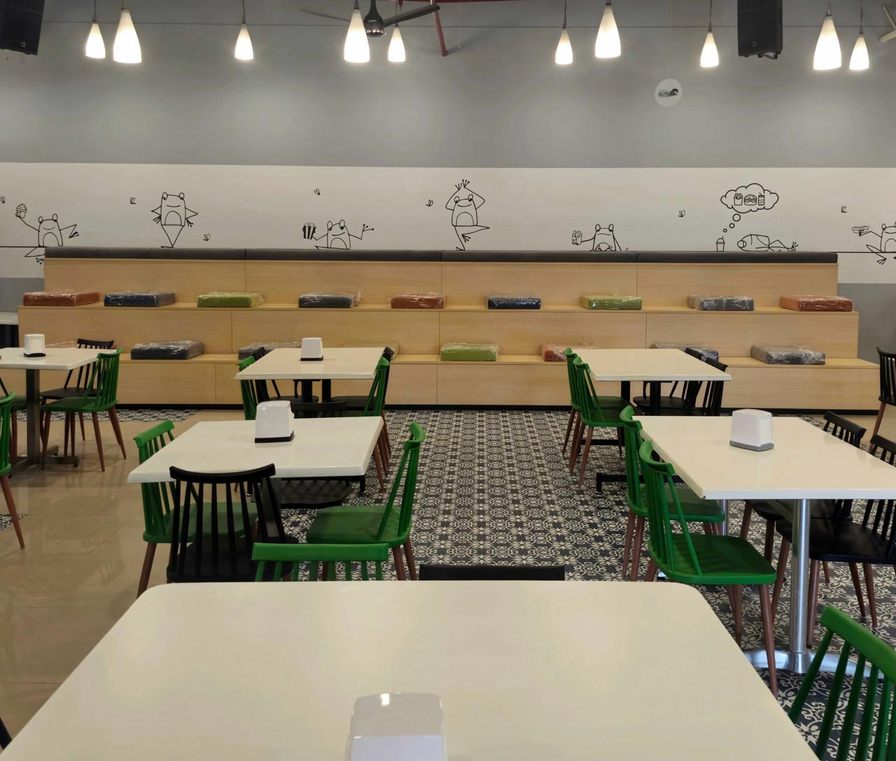
- Cafeteria, washroom and utility areas
- Staged execution with minimal downtime
Planning this for your space?
Speak with our team about your requirements, timeline and budget. We respond to every enquiry personally.