What we do
Services
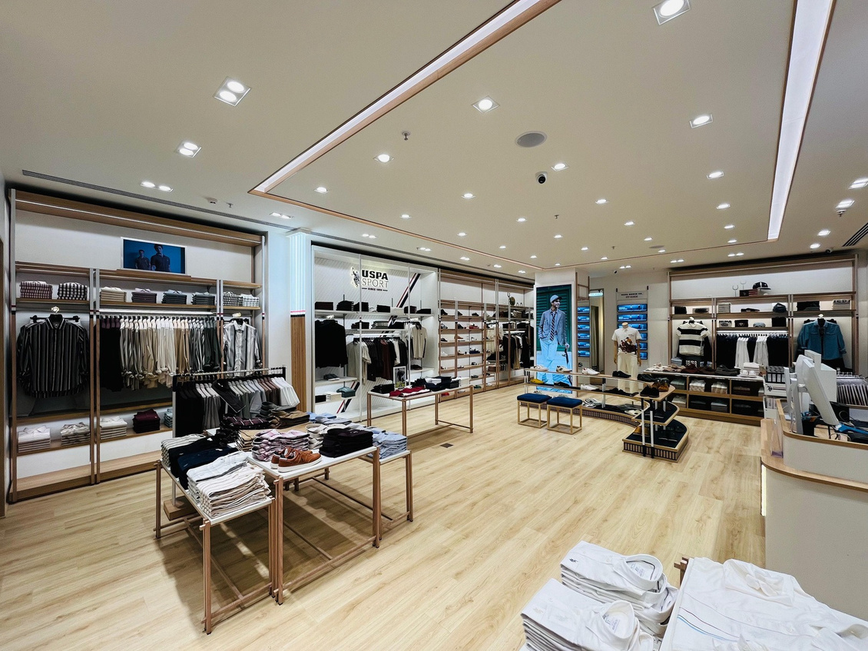
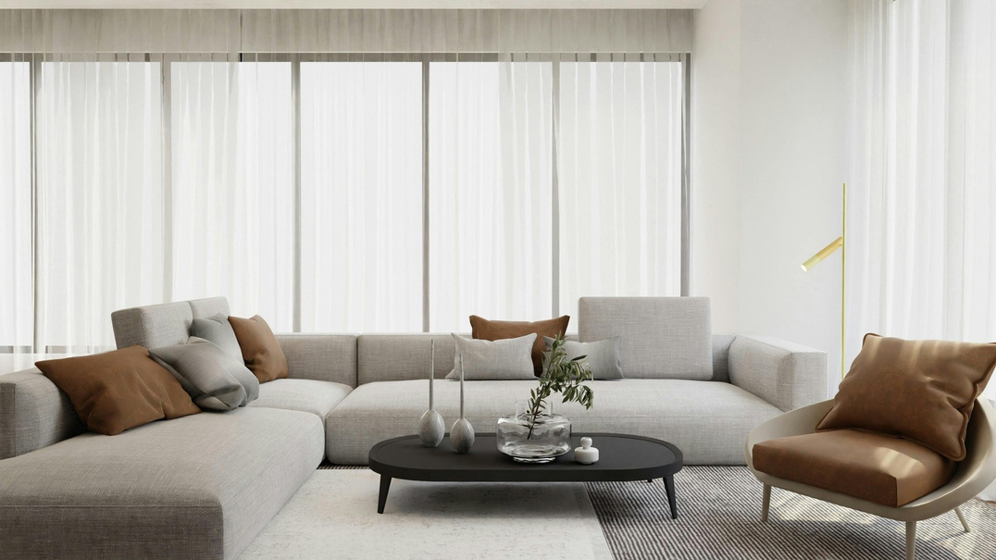
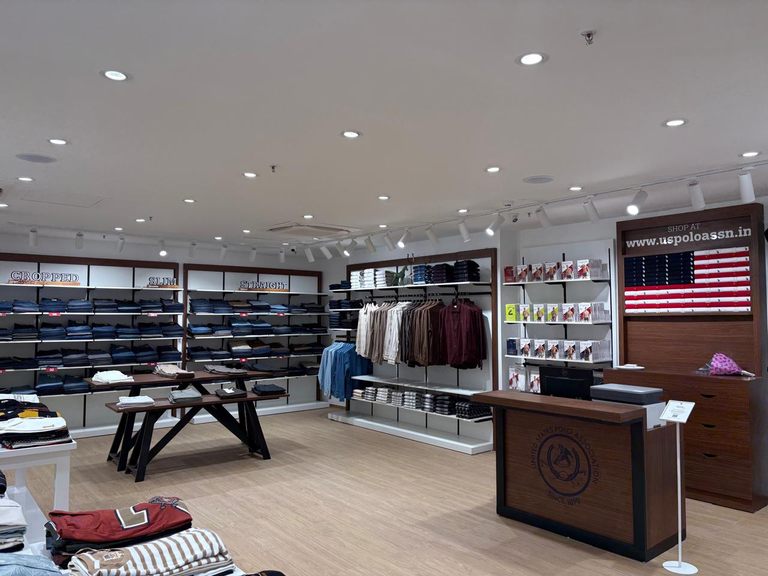
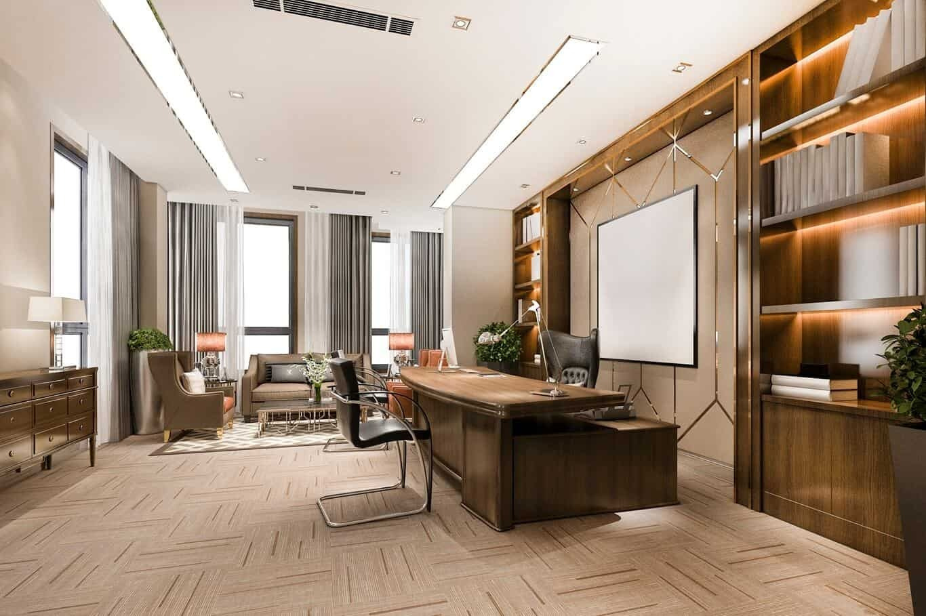
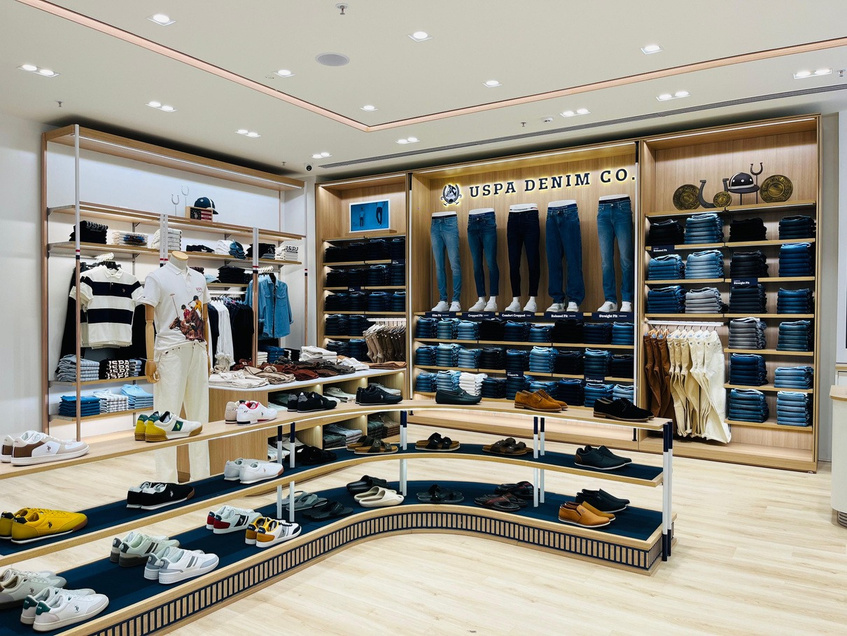
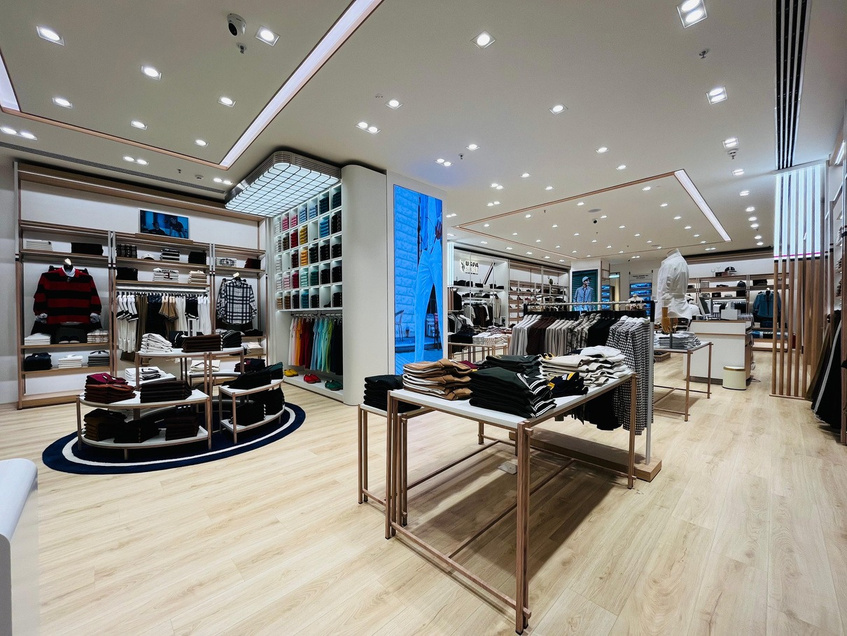
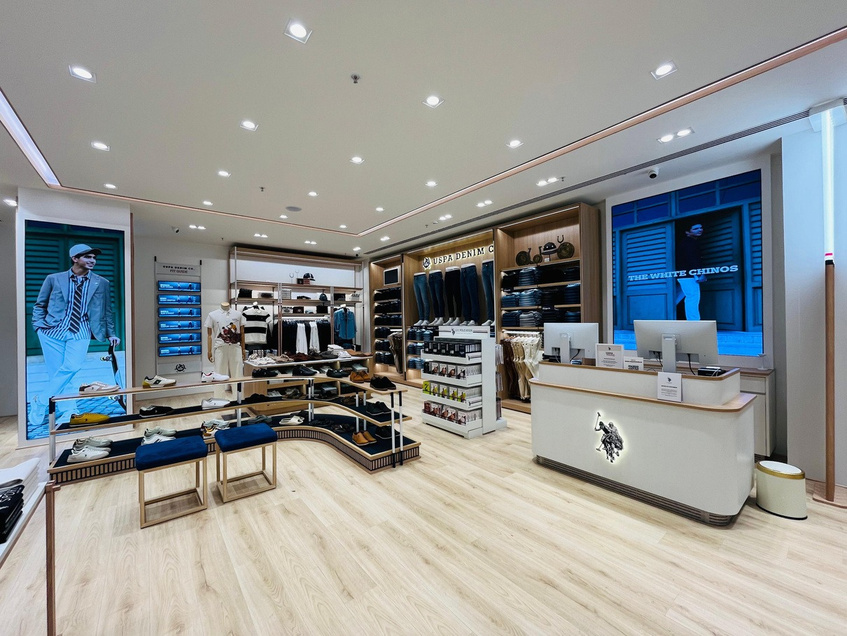
End-to-end interior design and execution for homes and workplaces — from space planning and 3D visualisation to carpentry, lighting and handover.
How we work
From first conversation to keys in hand.
- 01
Conversation
We meet at the site or on a call to understand the space, how you use it, your timeline and what you want to spend.
- 02
Survey & planning
Measured drawings, layout options and space planning — storage, circulation and services resolved before finishes.
- 03
Design & 3D
Materials, lighting, elevations and 3D views, revised until the drawings describe the rooms you actually want.
- 04
Execution
Civil work, joinery, electrical and finishing run to a schedule with site supervision and quality checks.
- 05
Handover
Snag list closed, surfaces cleaned and the space handed over ready to move into or open for business.
Tell us what you are planning.
Speak with our team about your requirements, timeline and budget. We respond to every enquiry personally.