Service · 07
3D Design & Space Planning
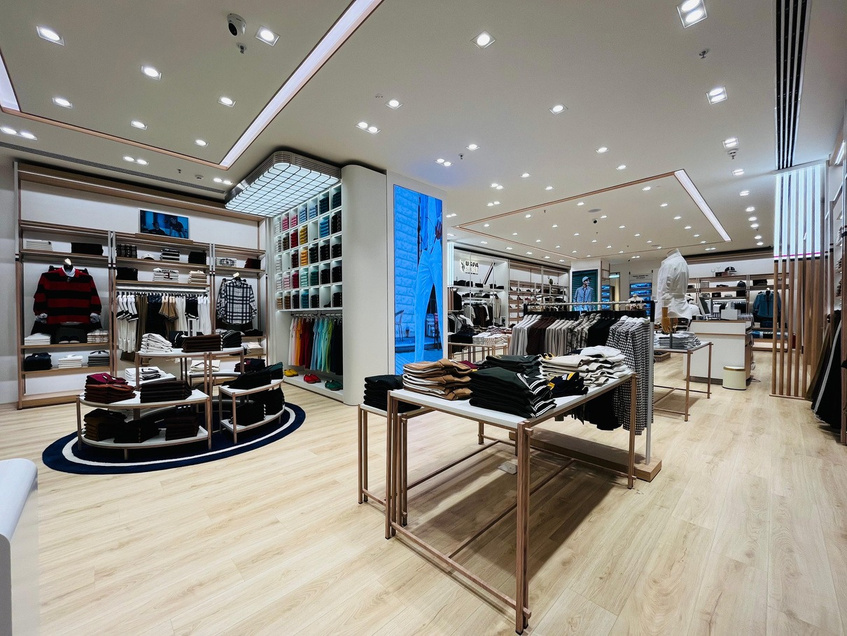
Layout options, elevations and photorealistic 3D views so decisions on storage, light and material happen on screen — before anything is ordered or built.
Approach
How this service is delivered
A measured survey comes first, then layouts in plan, then views of the rooms that matter most. It is the cheapest place to change your mind: a wardrobe moved on screen costs nothing, and the same move after execution costs a great deal.
What's included
- Measured site survey
- 2D layouts and furniture plans
- Photorealistic 3D views of key rooms
- Material and colour boards
- Lighting and false ceiling visuals
- Revision rounds until the layout fits
Planning this for your space?
Speak with our team about your requirements, timeline and budget. We respond to every enquiry personally.